
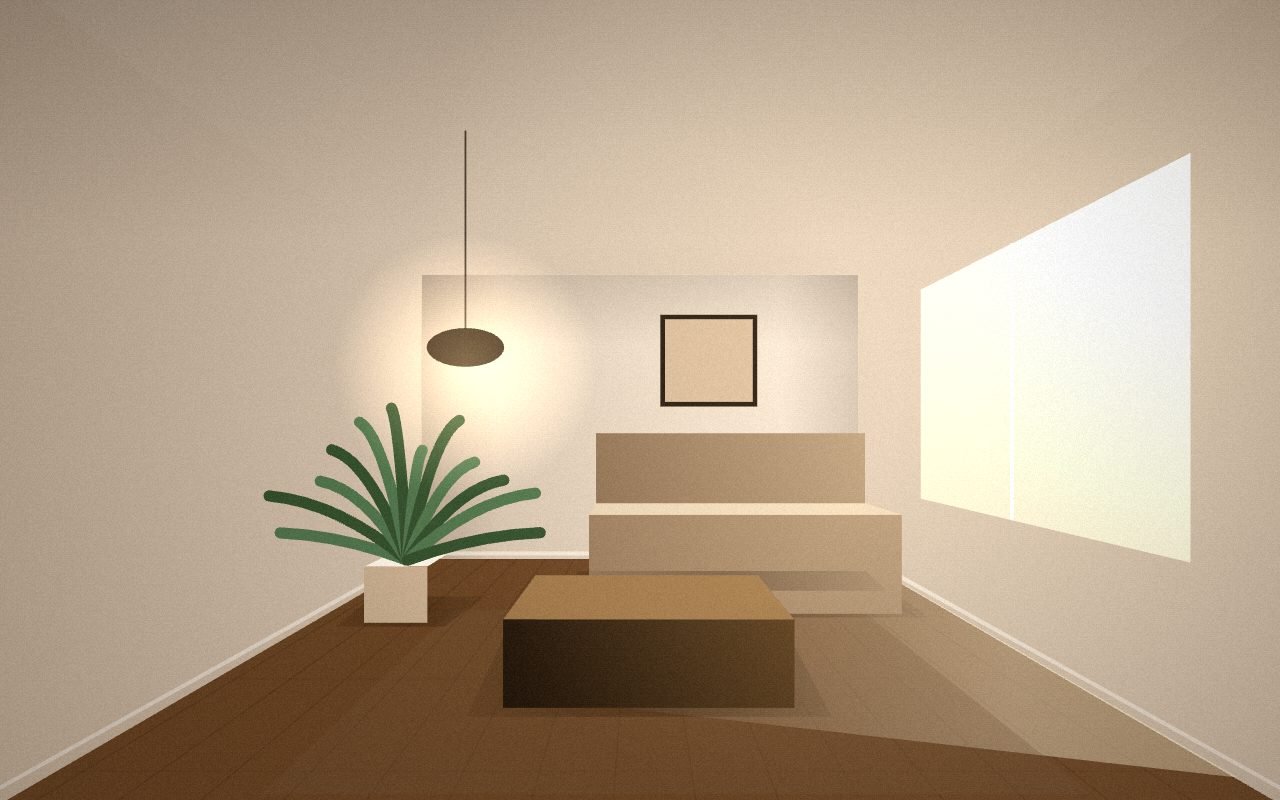
See your space in 3D before it's ever built.
Premium interiors designed online, space planning, photoreal 3D views and working drawings your contractor can build from. Beautiful, practical and functional, in that order.
- 6+ yrs
- Design experience
- Residential
- Homes & apartments
- Commercial
- Offices & hospitality
- 3D
- Visualisation expert
Our recent e-designs
Complete online design packages.
Hire any carpenter, use expert designs. One dedicated designer takes you from the first floor-plan conversation to a build-ready set of drawings.
Book a free consultation- 01
Requirement analysis
A written brief of what the space has to do, agreed before a single line is drawn.
- 02
Space planning & 2D layouts
Precise plans that break complex rooms into clear, buildable layouts.
- 03
Premium 3D rendering
Photoreal views so you see the finished room before buying any material.
- 04
Execution support
Working drawings, material schedules and answers for your carpenter through the build.
Why people choose us
- 01
Creative designs
Every project starts from your brief, not a template, colour, texture and materials chosen for your space.
- 02
Free corrections
Unlimited iterations on the 2D layout until the plan genuinely fits how you live.
- 03
Budget-first
Designs made around your budget and preferences, using materials that keep cost down without dropping quality.
- 04
Tailor made
One dedicated designer, drawings built around your rooms and dimensions, never off the shelf.
- 05
Cost effective
Buy materials directly from itemised schedules and skip the middleman markups of turnkey firms.
- 06
Dedicated designer
The person who draws your space is the person you talk to, start to finish.
What clients say about the work
-
The plan we signed is exactly what we got, and the 3D views meant there were no surprises on site. Genuinely versatile with styles too.
Mr. SudheshResidence, Chhattisgarh -
Professional, timely and organised, and creative and flexible with it. A pleasure to work with, with truly fabulous results.
Mr. Ravi VarsneyApartment, Delhi -
An industry expert in our niche. Very happy with the interior work, thanks to the whole studio.
Mr. Dinesh ChanderMandakini Enclave, New Delhi
From bare shell to finished room
Drag the handle to see a space transform, the site as we found it against the delivered interior.
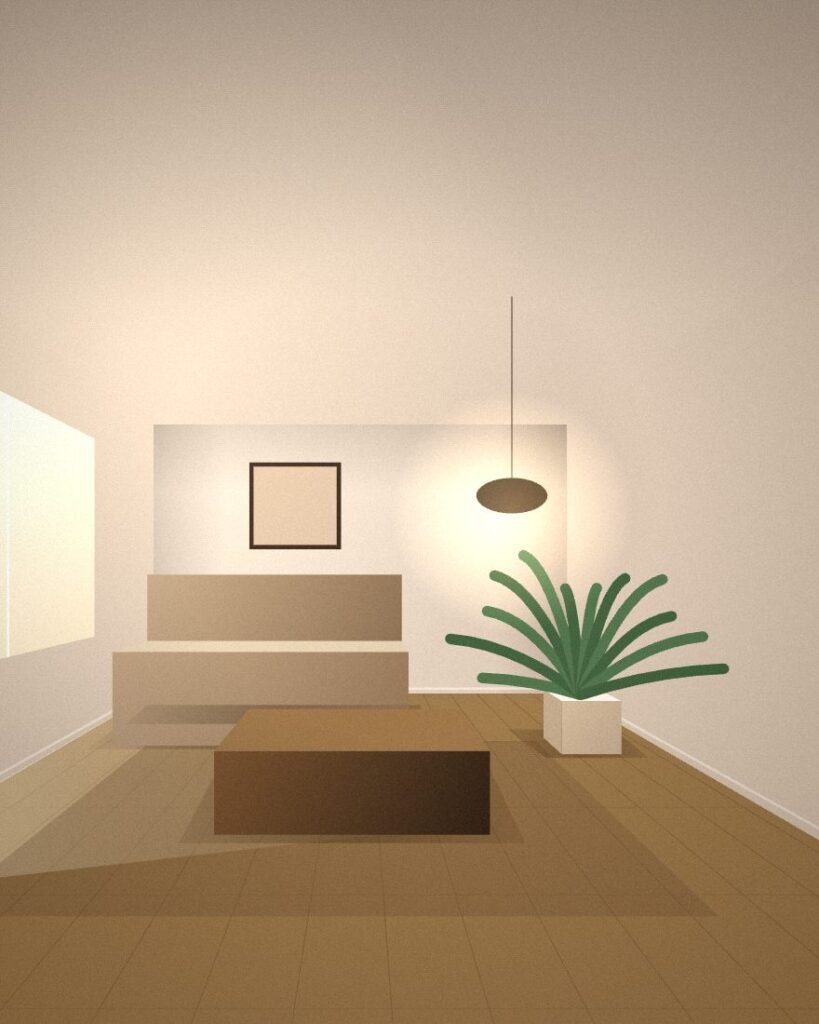
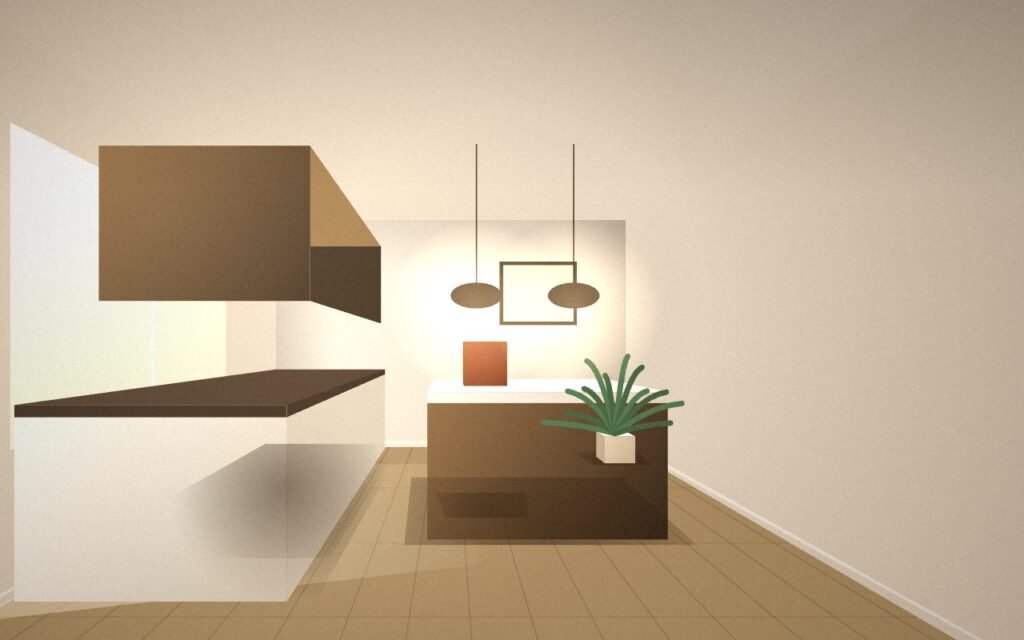 Before
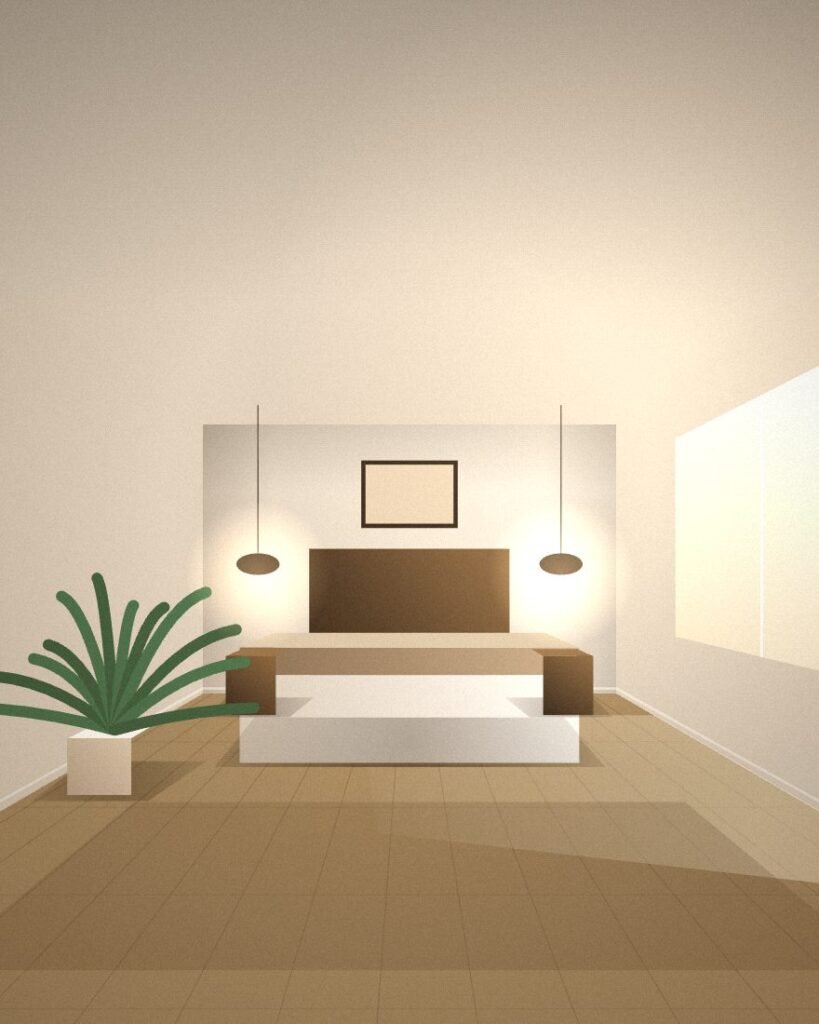
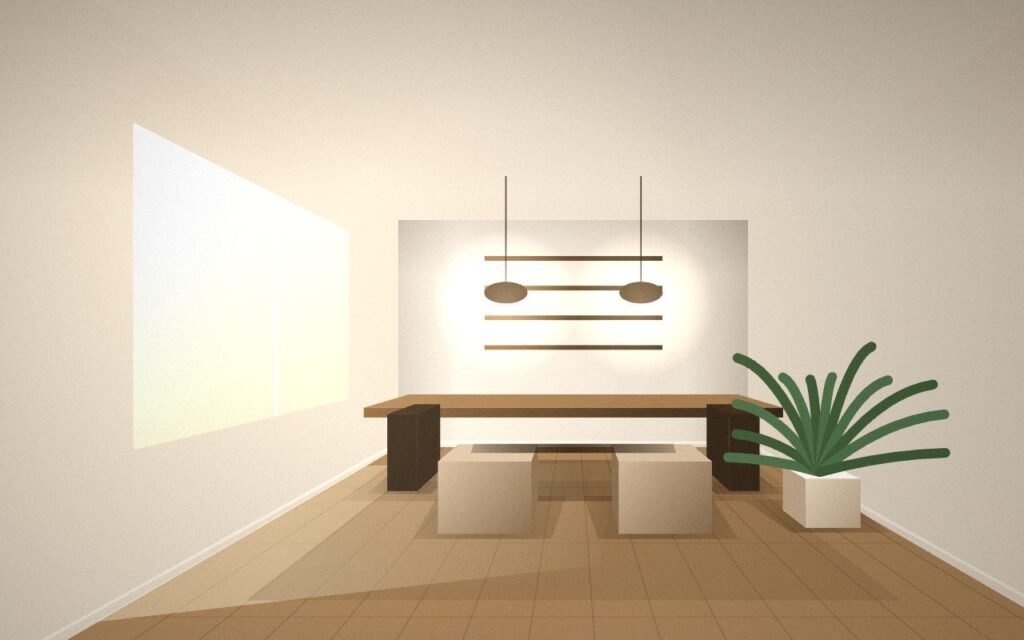 Before
Get a free consultation
No matter where your property is, the whole design process happens online, with zero site hassle. Share a floor plan and I'll come back with a plan and a timeline.
- Call & WhatsApp
- 076071 79946
- Address
- 112/718, Industrial Estate, Shastri Nagar, Kanpur, UP 208005
Latest notes
-
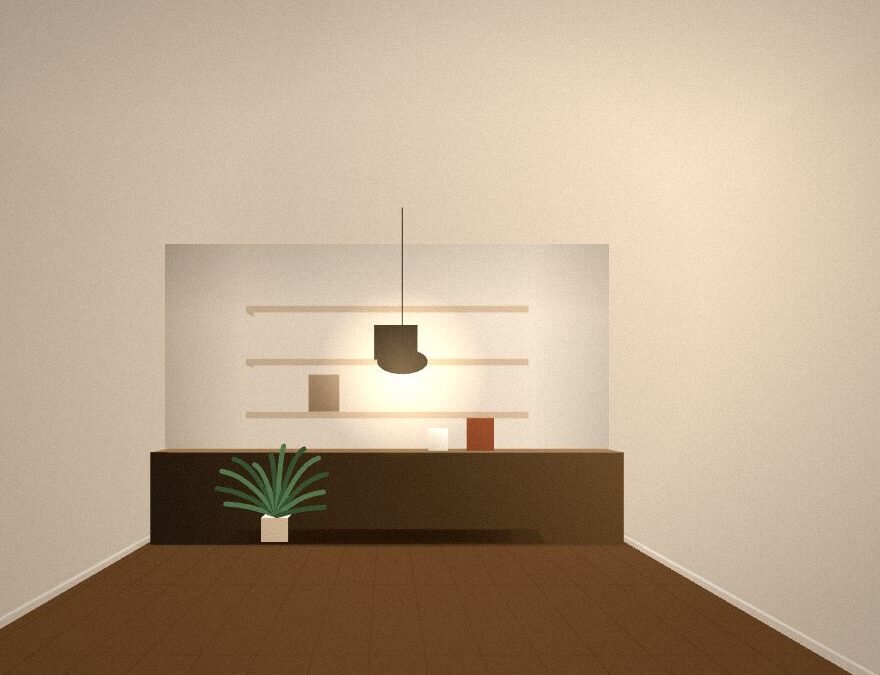
Choosing finishes as a set, not one by one
Why a schedule beats a mood board, and the three-material rule I keep coming back to.
1 min read -
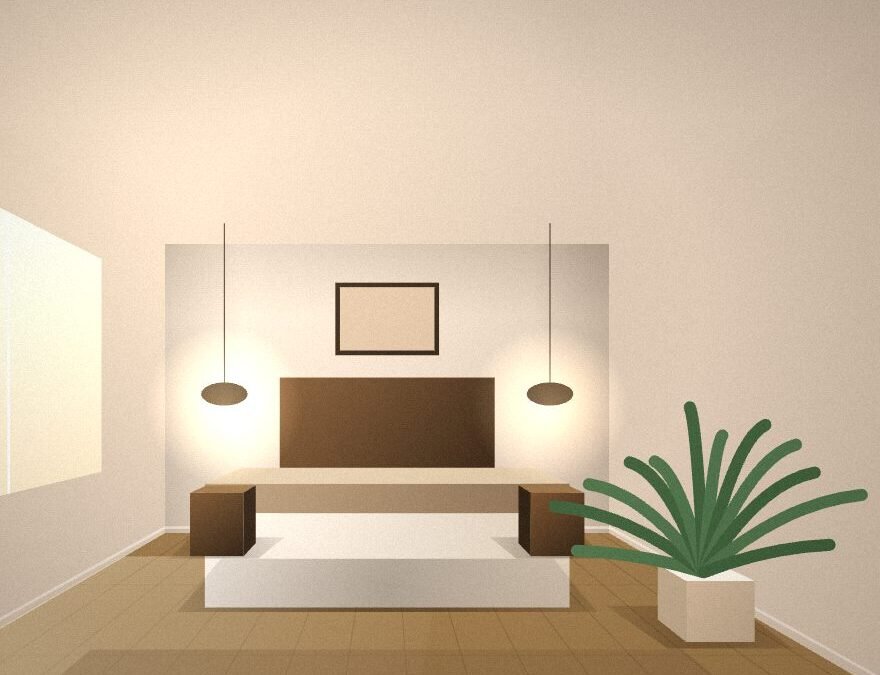
Count what you own before you draw storage
The requirement analysis question that changes wardrobe design more than any style decision.
1 min read -
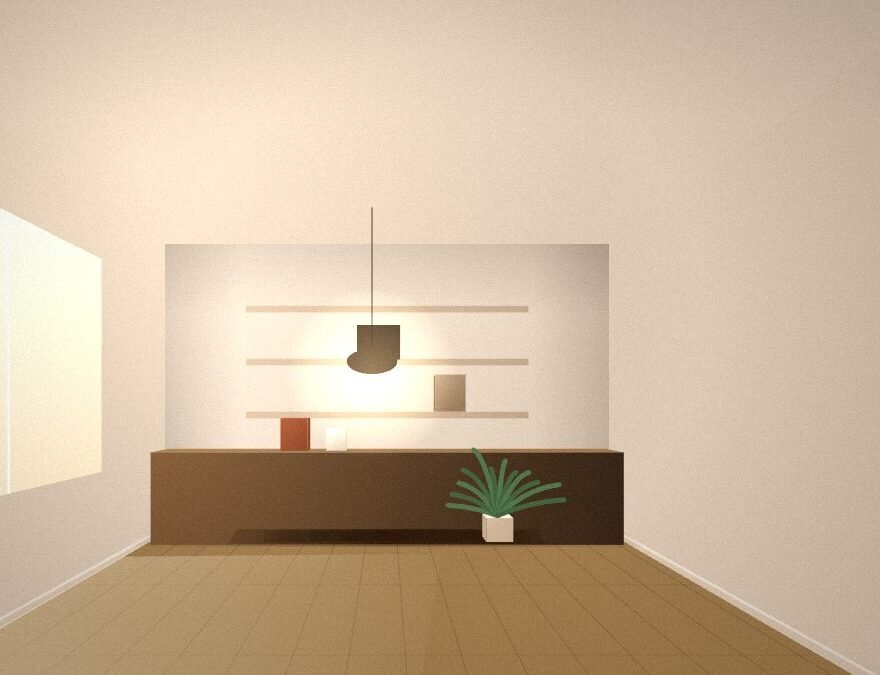
Three sources per room, never one
A layering rule that holds in a studio apartment and a four-bedroom house alike.
1 min read
Most asked questions
Straight answers to what clients ask before we start. Anything else, just ask.
 Free first call
Send your floor plan and a few photos. I reply within one working day.